Monday, October 29, 2012

Busy, Busy, Busy

Been a busy 14 weeks of construction.  Not much structure to any of this yet, but thought I would share some pictures of the progress.

Framing out the sub floor
Sub floor and rough plumbing and wiring in place
Nice shot of the wine cellar. The door turned out to be 4 ft by 9 ft... not sure quite how that is going to work out
Began framing about 30 days in
After 3 weeks of framing
Appliances conveniently showed up in the middle of the process, not sure how we are going to work around these, but at least they are here
The Jacuzzi showed up which was actually very useful since we weren't sure how we were going to plumb it
Upcycled this beam from the crane system in the studio to use for the staircase going to the rooftop deck... it was... the opposite of light and maneuverable 
Created the space for the steam shower and Jacuzzi. Since this is an open floor plan, I have big plans for this area.
Finishing up the sheet rock and some primer on the walls
Now the fun stuff begins...

Wednesday, September 19, 2012

The Vibrating Table

This is one of my favorites, and it never gets old…

First some background information -  One of the materials I will be working with extensively is concrete, in all its various forms.  Countertops, table tops, furniture, sculpture, all sorts of useful things that can be cast with concrete if you take the time to understand it.  The material is quite amazing.  It’s a proprietary mixture of cement, aggregate, sometimes other found objects like broken glass or molten aluminum etc., and very small strands of fiber to reinforce the mixture and cut down on the weight.  Challenge is, when you pour concrete into a mold, in order to perfect the cast, you need to have some way to get the air out. As it turns out, if you vibrate the whole thing at the right frequency, the air simply bubbles to the top and exits.  Hence the need for a really big, long table that floats on air and vibrates.

The initial layout of 4 inch square tubing
Heavy mounts for casters
Common sense tells us that concrete is heavy, so the first thing I did was design a really strong frame.  The specs for the table worked out such that it would hold over 4,000 lbs and be maneuverable around the studio.  Lots of steel, big casters.  Got that.

Final assembly of the frame
Once the frame was assembled I installed a pneumatic air lift system using some air bags originally designed for automobiles… think War’s (Why Can’t we Be Friends) circa 1975 “low-ride-er”.

Air bags for lifting the table top
Pneumatic controls and air bags
And a control system that would allow me to gently control how much “float” was in the table so I could better manage the frequency of the vibration (lower for lots of dry material, higher for wetter cement).

Add one 1,200 lb industrial vibrator
Add to this a powerful industrial vibrator like you would find in a factory or rail yard to help empty stuff out of big metal containers like rail cars.

The finished table
VoilĂ , a 9 ft table that lifts up, floats on air, and vibrates.

To test the table I went ahead and cast a counter top for one of the vanities in my loft (guest bedroom).  Here are some pictures of a small concrete top being cast in a 2-part mold.

The final mold assembly before the pour
The first part of the pour.  Notice the ripples from the vibration.
Adjusting the frequency to get the air out
Inserting the second half of the mold
The cast counter top, right out of the mold.  The hole in the middle is designed to accommodate a shallow reveal for a new vessel sink I have in mind.
Everything worked out perfectly.  When I’m not using it for concrete, I can use it as a mobile workbench.

Sunday, September 2, 2012

Some Assembly Required

Purchased another building this week... (some assembly required).

Almost 90% of this material was recycled in some way, the timbers destined for my studio.
As the story goes… I was walking through a friend’s warehouse when I came across this large bundle of reclaimed building timbers.  These were beautiful, center cut, long-leaf pine and some cypress from the late 1800s.  Always in the market, I asked where he had found them?  Then things got interesting… really interesting.

Most of these timbers are at least 16"x16" with some up to 24" (all 16 foot sections)
As it turns out, demolition had already begun on the sprawling Armour Meat Packing Facility in the historic Stockyards of Ft. Worth.  Built in the late 1800s and opened in 1903, this facility was key to the growth of the cattle industry and the ensuing culture of Ft. Worth which remains today.  After some quick research, I found an article (excerpt below) in the Star Telegram which best describes the project:

From the Star Telegram: “More than 90 percent of the buildings, including bricks, cypress timber, steel and concrete, is expected to be recycled, Britton said.  Three metal buildings, a brick building, storage tanks and other small structures have already been removed from the site. The remaining structures will take about four months to demolish.  "There are some wood beams in there that will blow you away. Some of that wood will be worth a bucketful of money," Brinkley said.” (read more here)

Historic building?  Lots of great timber?  90% recycled demolition?  I jumped at the opportunity!  A few days later I was at the demo site watching the timber being stacked into bundles.

As I began to inventory and decide what I could use, I remembered the experience I had last year when I tried to buy an antique box car (see earlier post).  Enough said, I bought the whole lot.  50,000 board feet of reclaimed timber.  Enough to build over 400 pieces of beam-inspired furniture and architecturals.
It’s beautiful stuff.  I am very excited to have landed it. Take a look at these pictures…

This photograph gives you an idea of just how much 50,000 board feet adds up to...
The historical marker for the site
JBL loading the largest sections onto one of the trucks for transport to Dallas
Some of the original patina (tested negative for lead)
First of 4 tractor trailers moving 50,000 board feet of reclaimed timbers
I would be remiss not to mention that when doing research on the building site, I came across some beautiful low-light photo work by a local photographer named Noel Kerns. His photographs are of the Swift side of the Swift/Armour industrial site.  I encourage anyone to visit his website to see these under "Industrial Decay" as well as the other photographs he has taken. Beautiful stuff!

Some of Noel Kerns work on the Swift side of the site

Monday, August 13, 2012

Let's dig a really big hole

Everything is coming together nicely now.  With the launch date set for midnight, I now have time to concentrate on where we are going to live.  Like many great adventures, this one will have a very humble beginning.  A very large hole in the ground…

Cutting away the concrete floor around our exploratory hole
Before we could build anything in the loft, we had to dig the compulsory wine cellar.  It’s simple logistics.  We started with a small 4’ x 4’ exploratory hole to find out what was lurking beneath us.  Much to our surprise, just 60 year old dirt.  Good, hard-packed dirt at that.  Good news for us.  We then cut away the floor to bring our dimensions to the full 9’ x 12’ and started digging.  Lot’s of digging.

Getting close to our final depth of 8 feet and sizing our rebar... and yes, that is a toilet... it will be moved.
Add a 45 mil flexible liner and final rebar, then pour the floor
The finished product!
Add some rebar, and several yards of concrete, and voilĂ !  This is as far as it will go for now.  We will run pneumatics for the trap door, electrical, and venting for cooling and call it a day.  This will be framed over so we can begin construction on the loft and I will revisit it at a later time.

Wednesday, August 1, 2012

Launching New Years Eve!

Snapshot of the BigDNYE fireworks from my building last year
After careful consideration, I have decided that Studio #217 will launch at exactly 12:00 am on January 1st, 2013.  There will of course be a party, a toast on the rooftop at midnight, and a very expensive fireworks display (compliments of the City of Dallas and American Airlines Center).  As many of you know, the studio has a court-side seat to BigDNYE (keep in mind that countdown clock is now Studio #217’s launch timer).


Building new window coverings for the studio
It gives me time to concentrate on building out the studio, acquire new materials, and build a portfolio. And just as important, it will give me enough time to complete the loft.


Sunday, July 15, 2012

Down on the Floor

Quick trip to the local architectural salvage place this week landed me some new flooring for the loft!  Reclaimed from a farm in West Texas that was built in 1901, this old growth pine was milled from 3”x12” barn wood.

3,000 square feet of quarter sawn old-growth pine flooring for the loft
The flooring is quarter sawn into 9” planks which means I will have some really exciting grain patterns and uneven staining throughout.  I can’t wait to get enough time to test a few pieces and get a feel for how it will look once it’s laid down.

Now if we can just get around to building the loft...

Friday, July 6, 2012

About that Jointer…

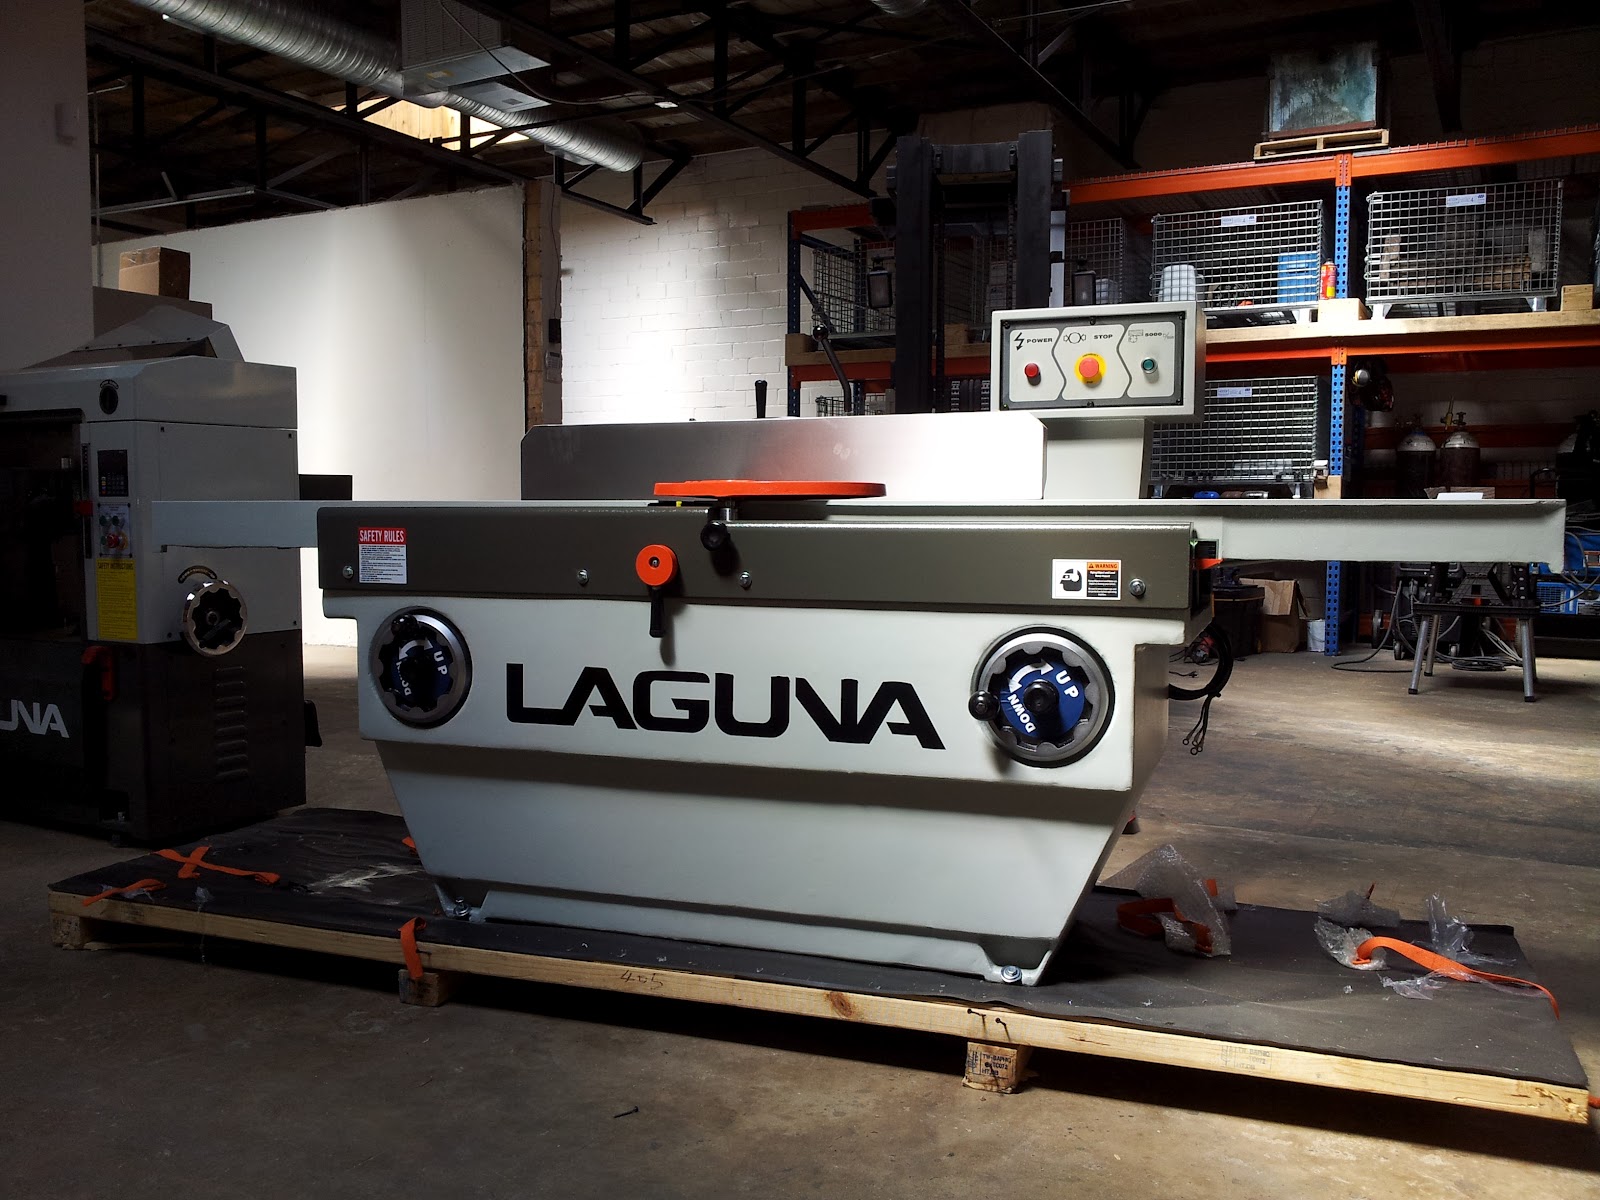
Just have to figure out how to pick the thing up.

We took delivery this week of the one of the final big pieces of woodworking equipment in the studio, a massive 16” Jointer from my friends at Laguna.  It’s a beautiful tool, with plenty of horsepower and surface area to handle some of the larger material I plan on using.  Only one problem…  when I designed the original shop layout, I used the shipping dimensions for the machine… As it turns out, a 16” Jointer requires an additional 18 inches of extra space behind it once you assemble the fence.  Who knew?

Notice the fence is pulled all the way forward.
Undeterred (which is code for I have no other place to put the thing and had already dropped power to it) we simply punched a hole in the wall.  Actually worked out pretty well...

Get this trimmed up and it will look like we designed it that way.
We will get this trimmed up and it will look like we designed it that way.

Yes, it is that large...
Then Mr. Bill went all Vanna White and spoiled the moment...